courtyard residence
Academic Project · Interior Design II · 2026
Courtyard Residence explores how thoughtful architecture can create a calm and connected way of living. Centered around a private courtyard, the home balances natural light, privacy, and indoor–outdoor living through warm materials and simple forms. The following presentation shares the design process behind the project, from the initial concept to the final spatial proposal.
concept + inspiration
artist inspiration: tauba auerbach
Tauba Auerbach's exploration of light, gradients, and subtle geometry inspired the project’s atmosphere and material palette.
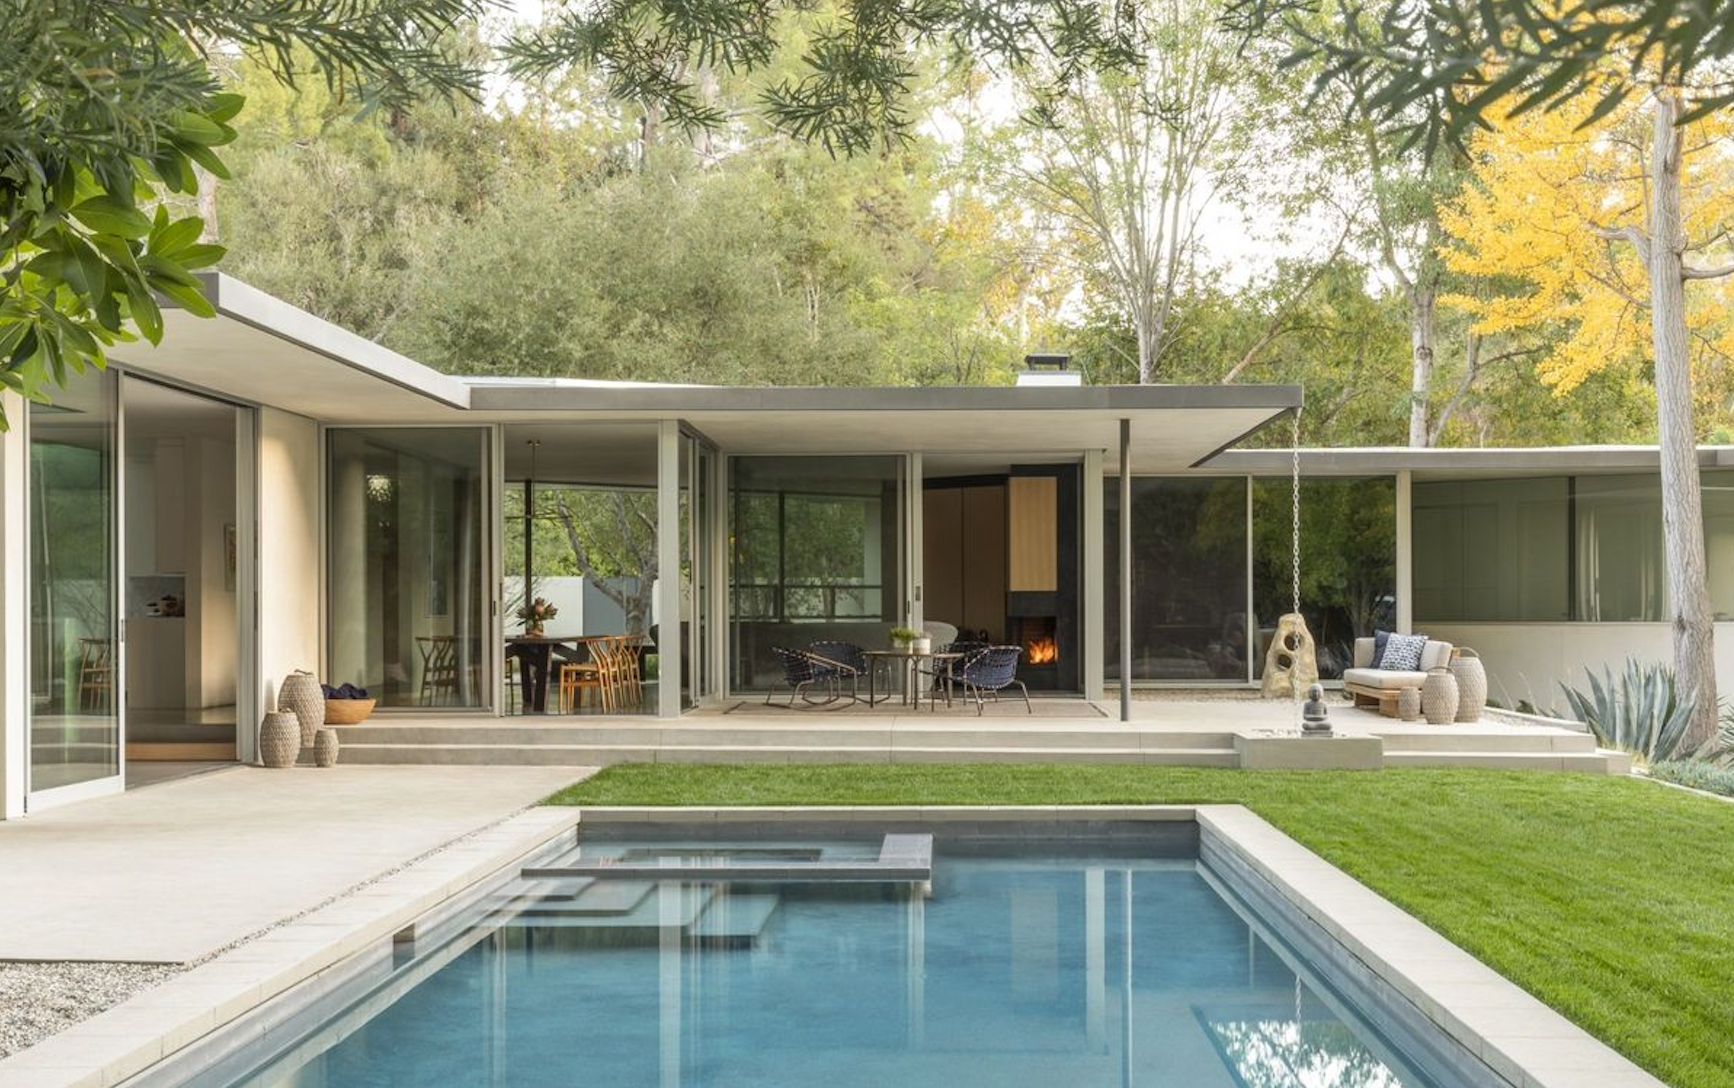
precedent analysis: malaga residence by brillhart architecture
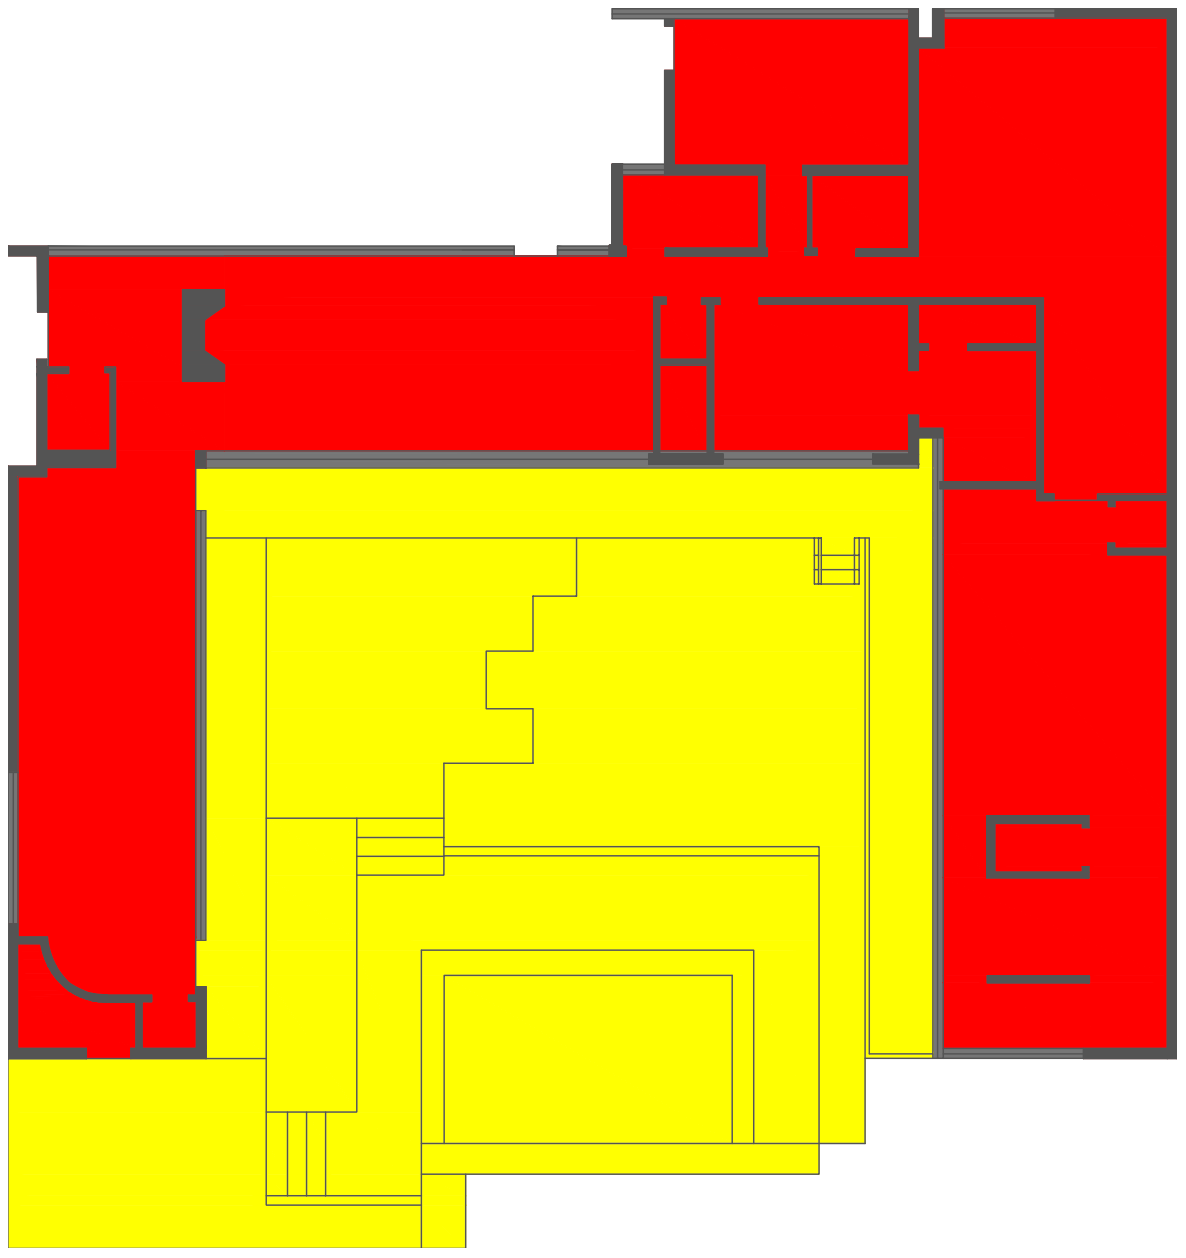
negative space
Red = Building Mass (Solid)
Yellow = Void / Open Space
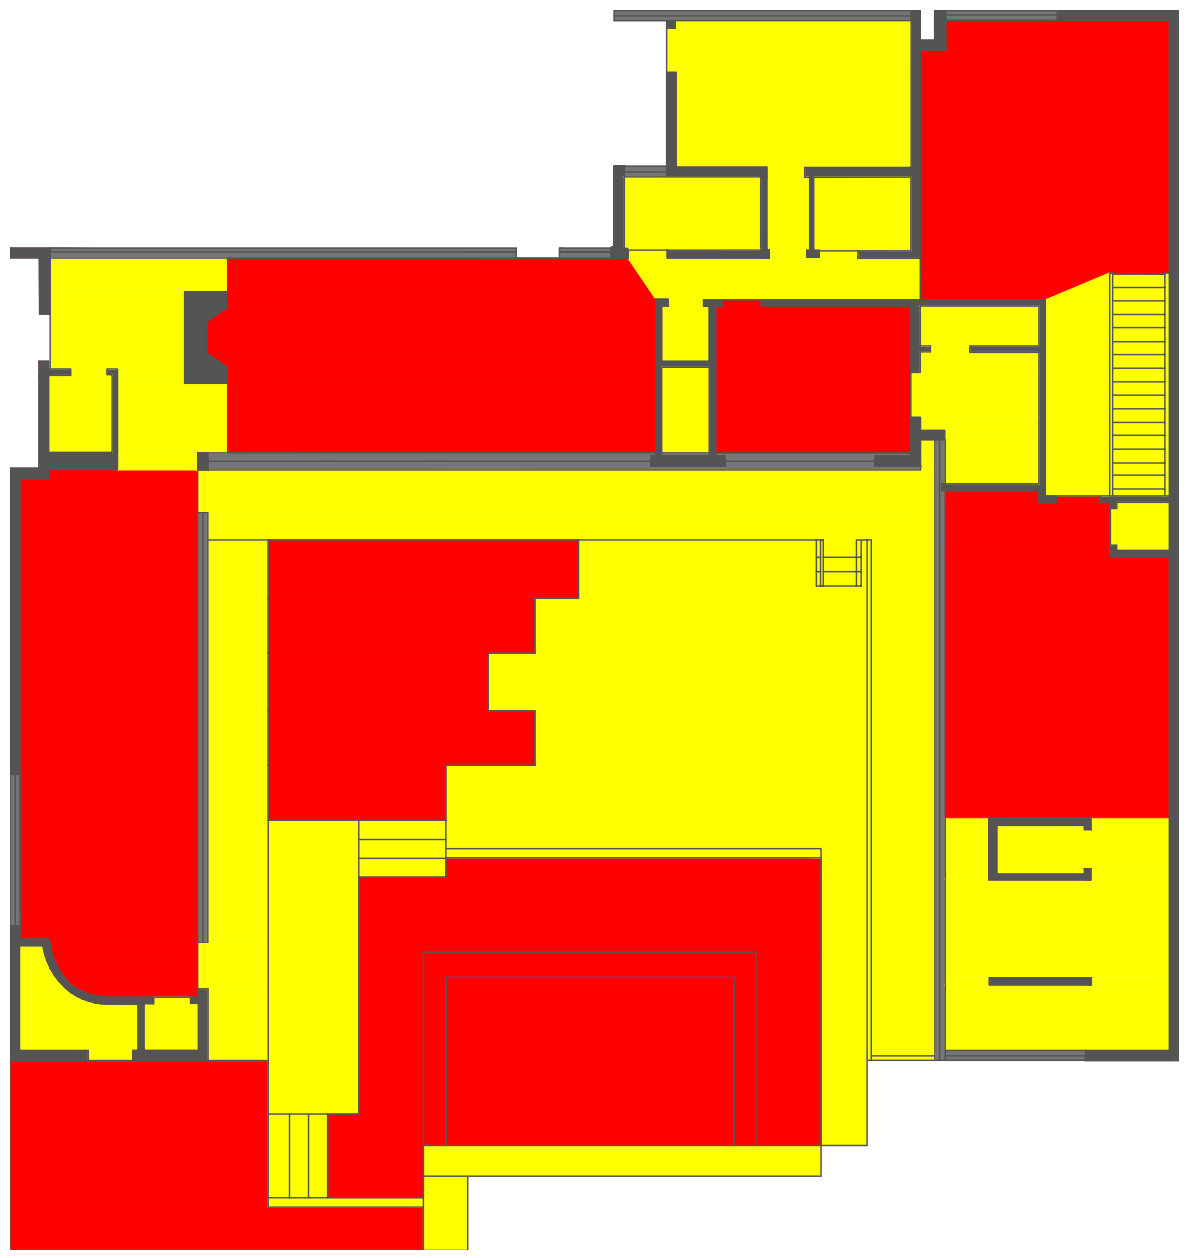
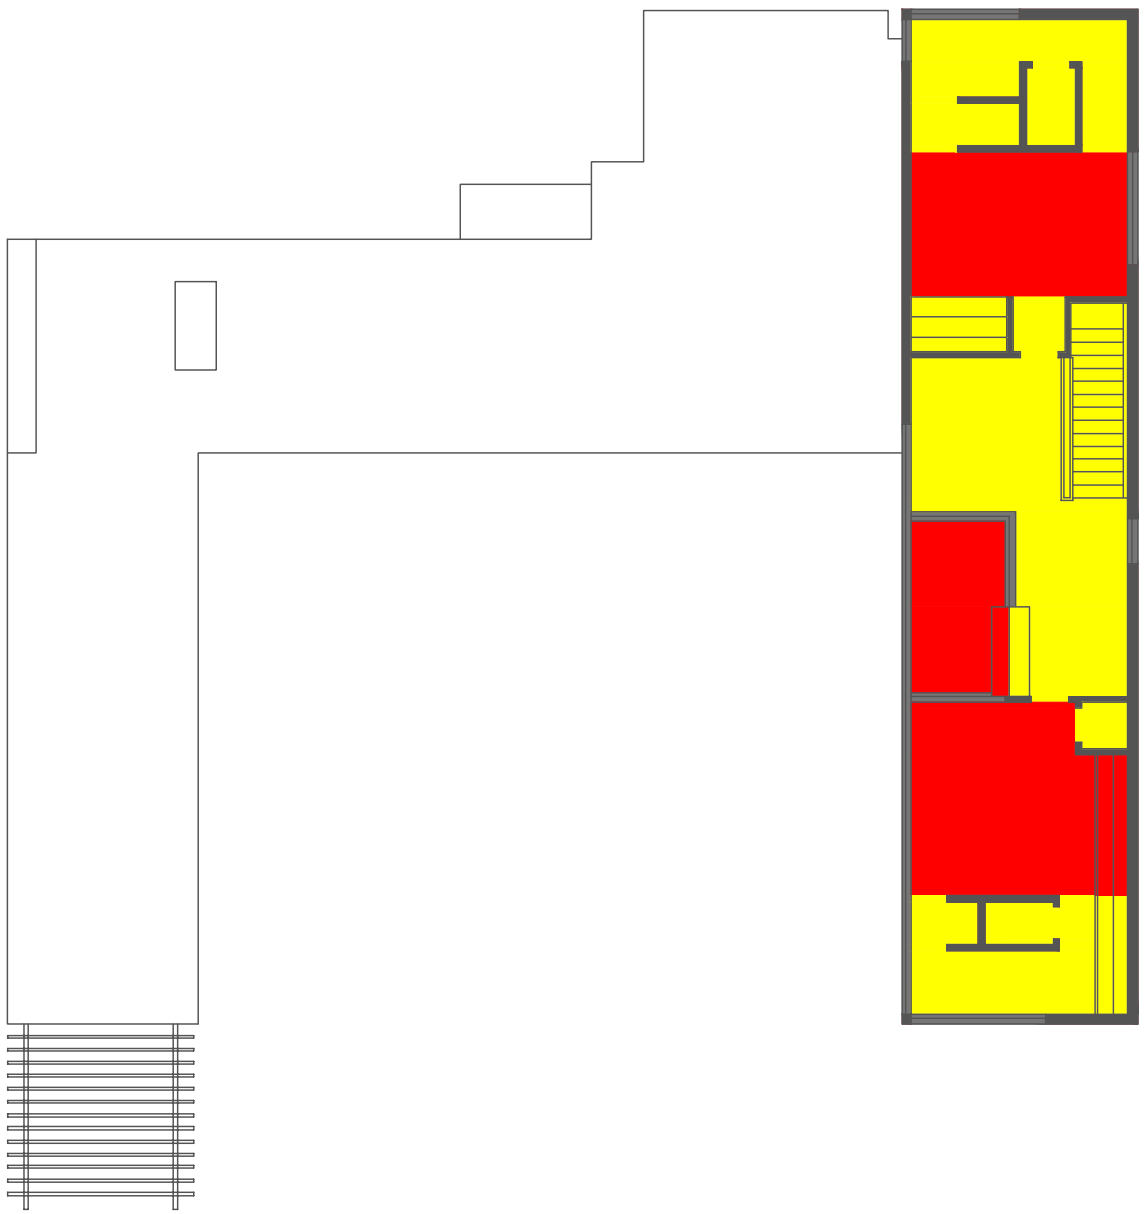
served vs servant spaces
Red = Served Spaces
Yellow = Servant Spaces
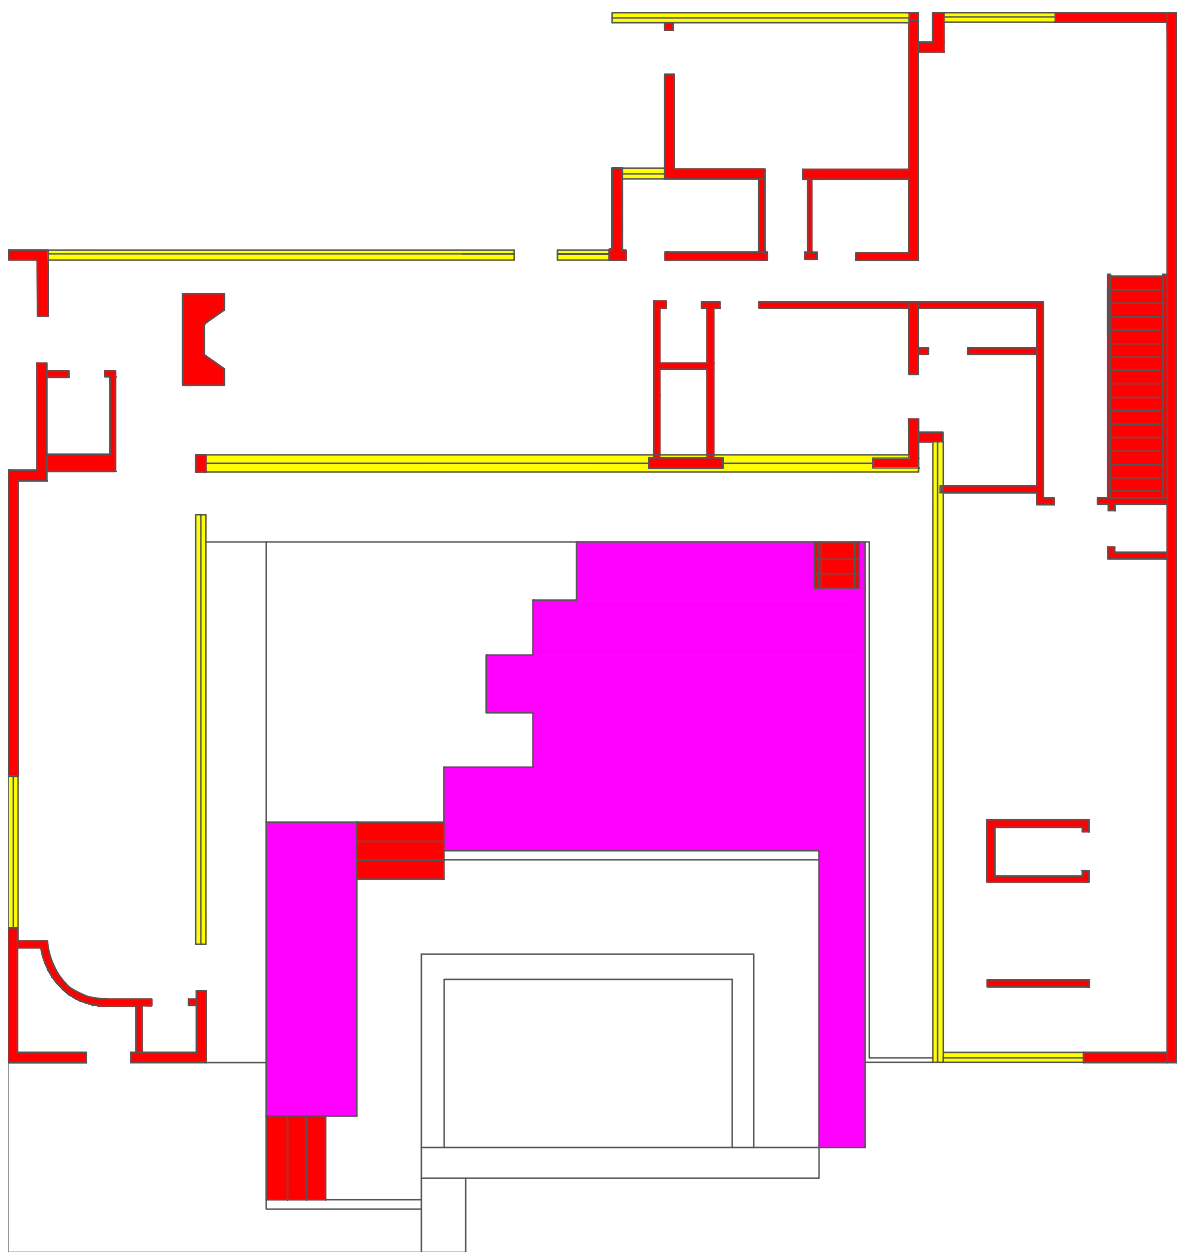
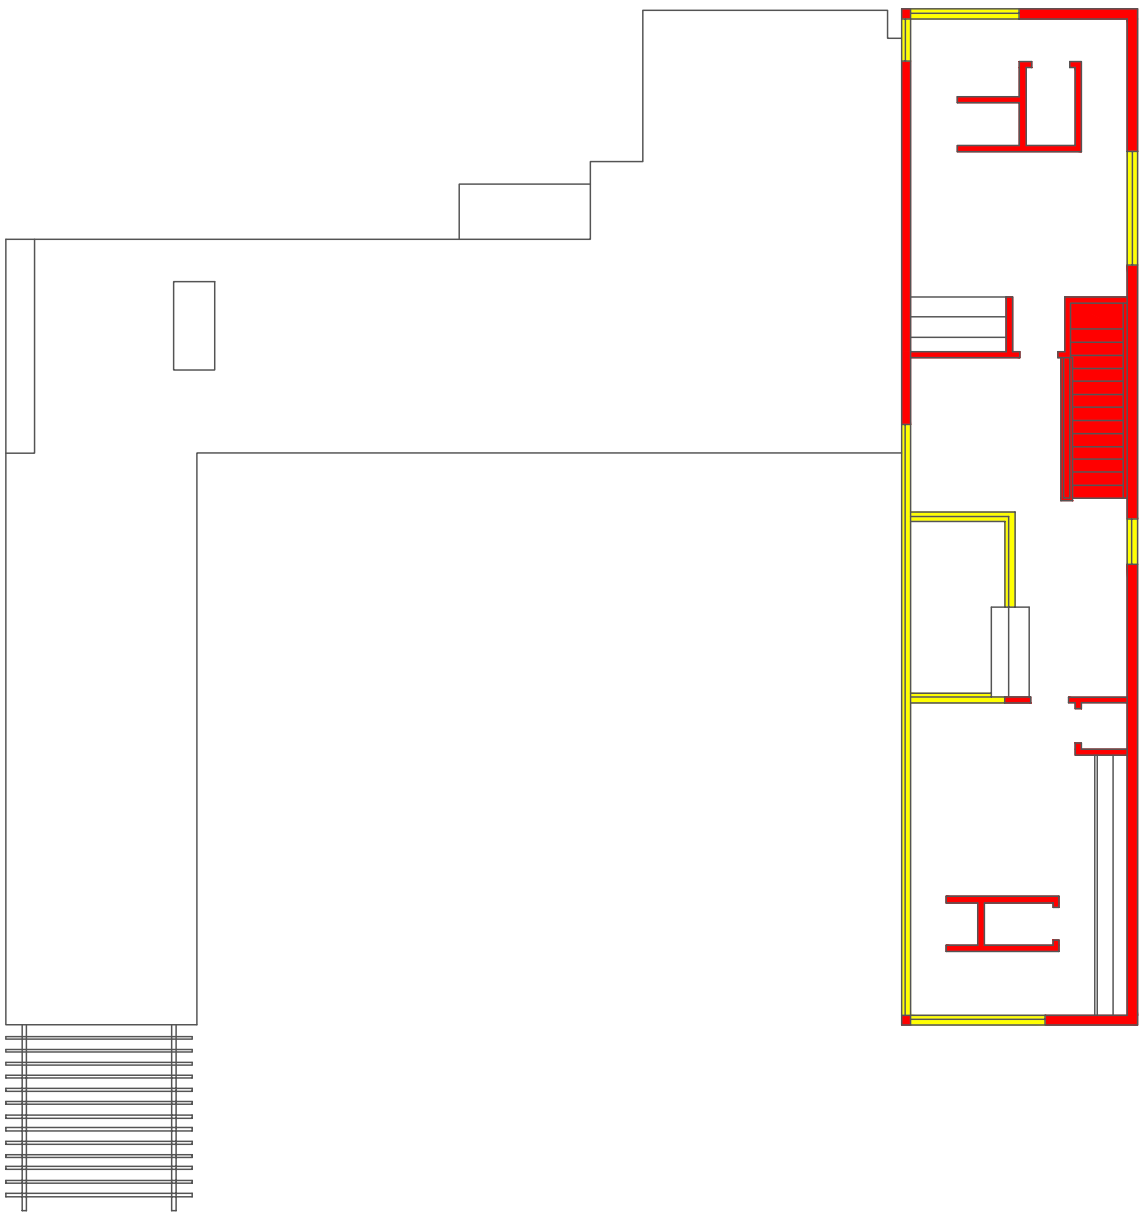
layers of transparency
Red = Solid (walls, stairs, permanent architectural elements)
Yellow = Clear (glass openings, unobstructed visual connections)
Pink = Translucent (landscape/vegetation zones that partially filter views)
mood board
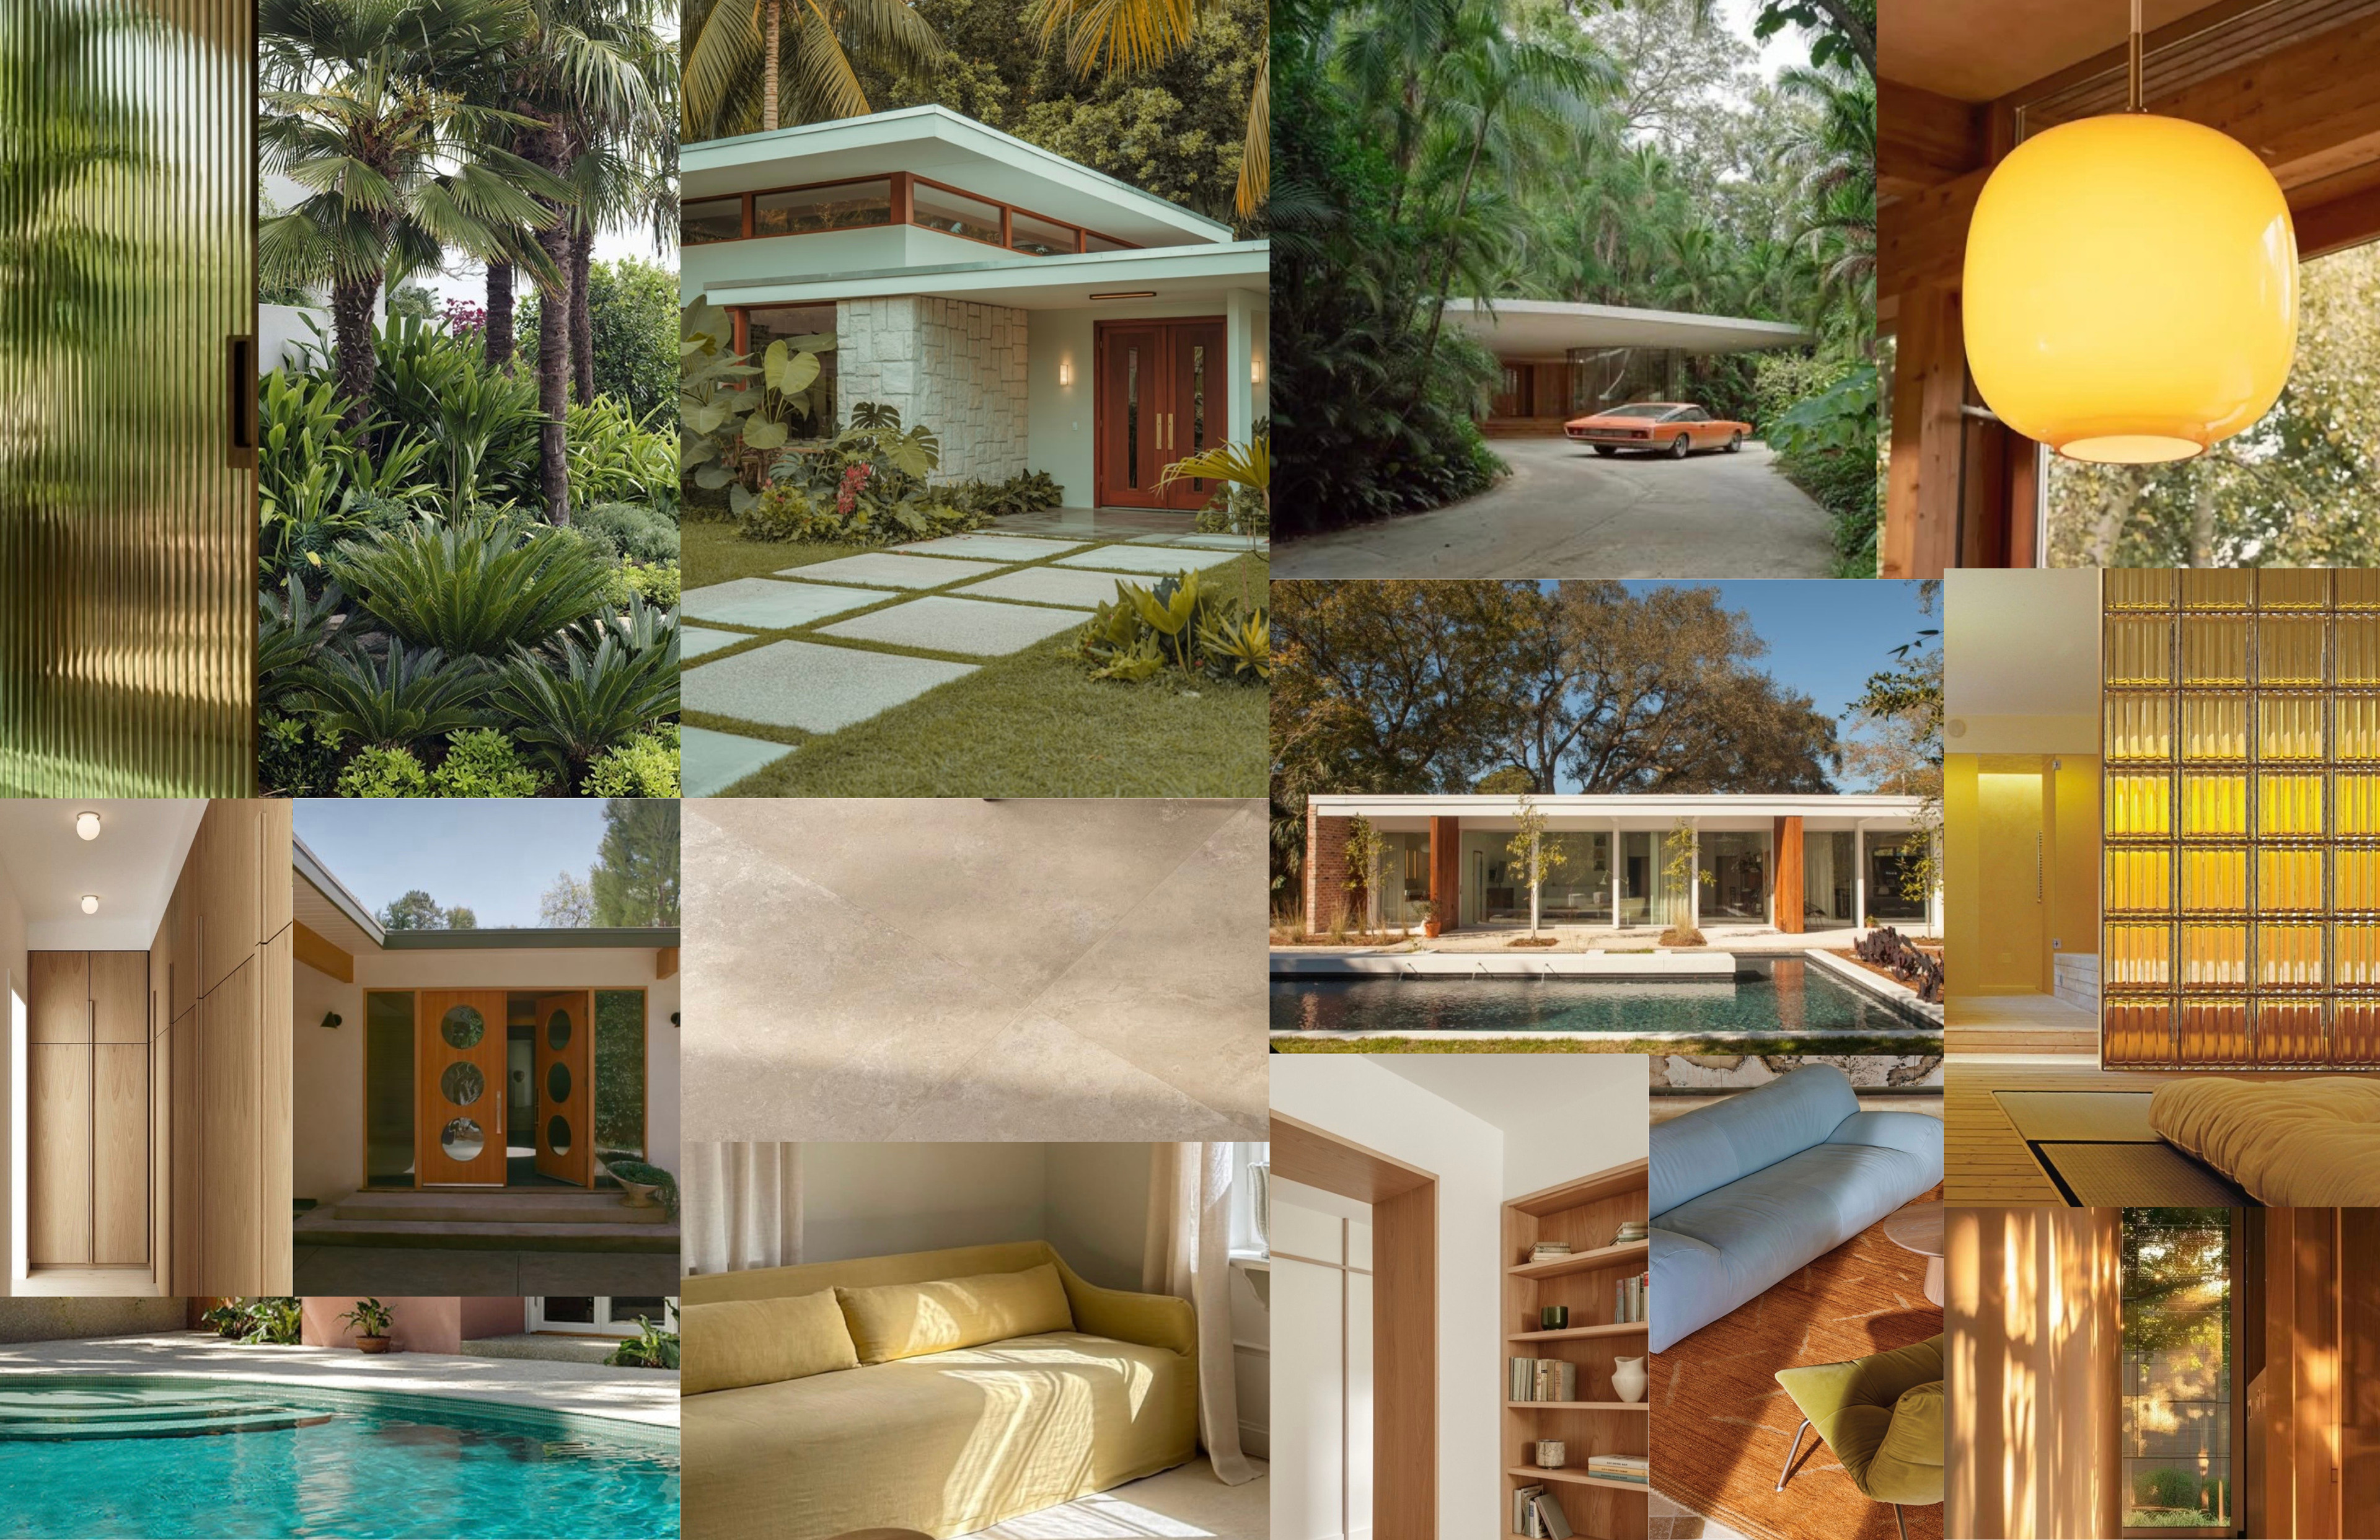
The mood board establishes a timeless palette of large-format limestone flooring, creamy plaster walls, white oak millwork, fluted glass, and mature tropical landscaping. Inspired by Tauba Auerbach, the project expresses color through changing light, filtered views, warm amber lighting, and natural materials rather than painted surfaces.
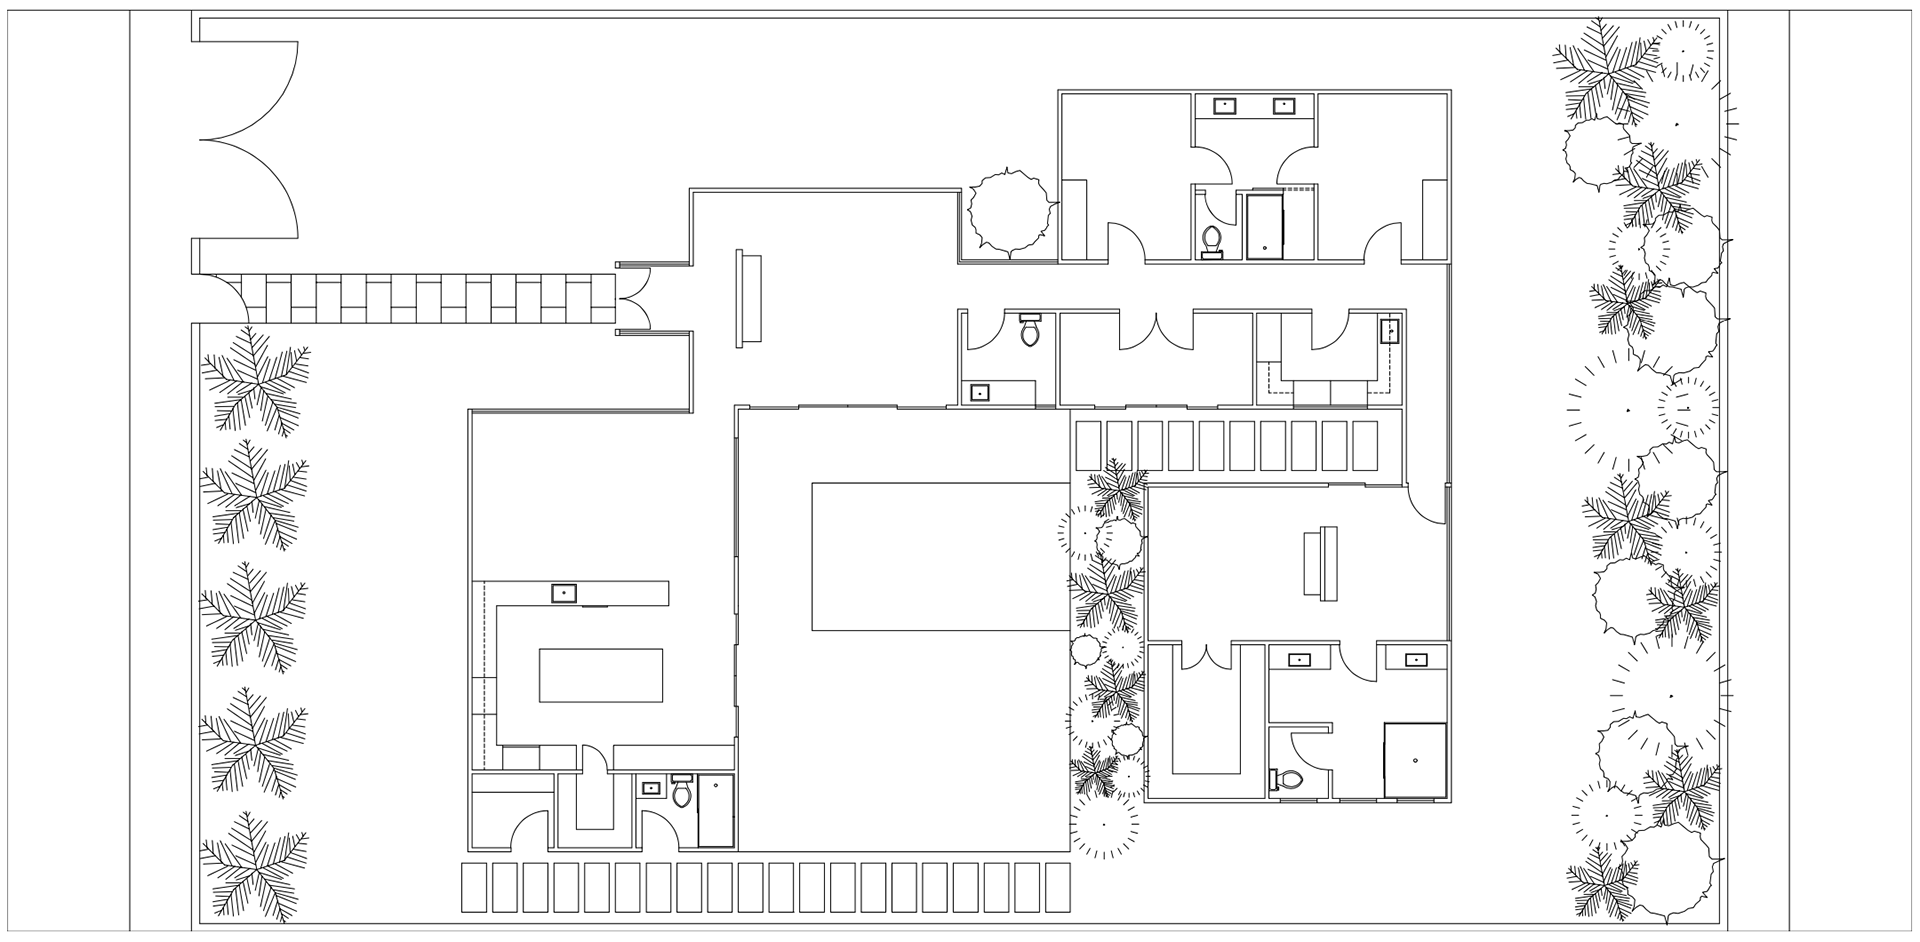
floor plan
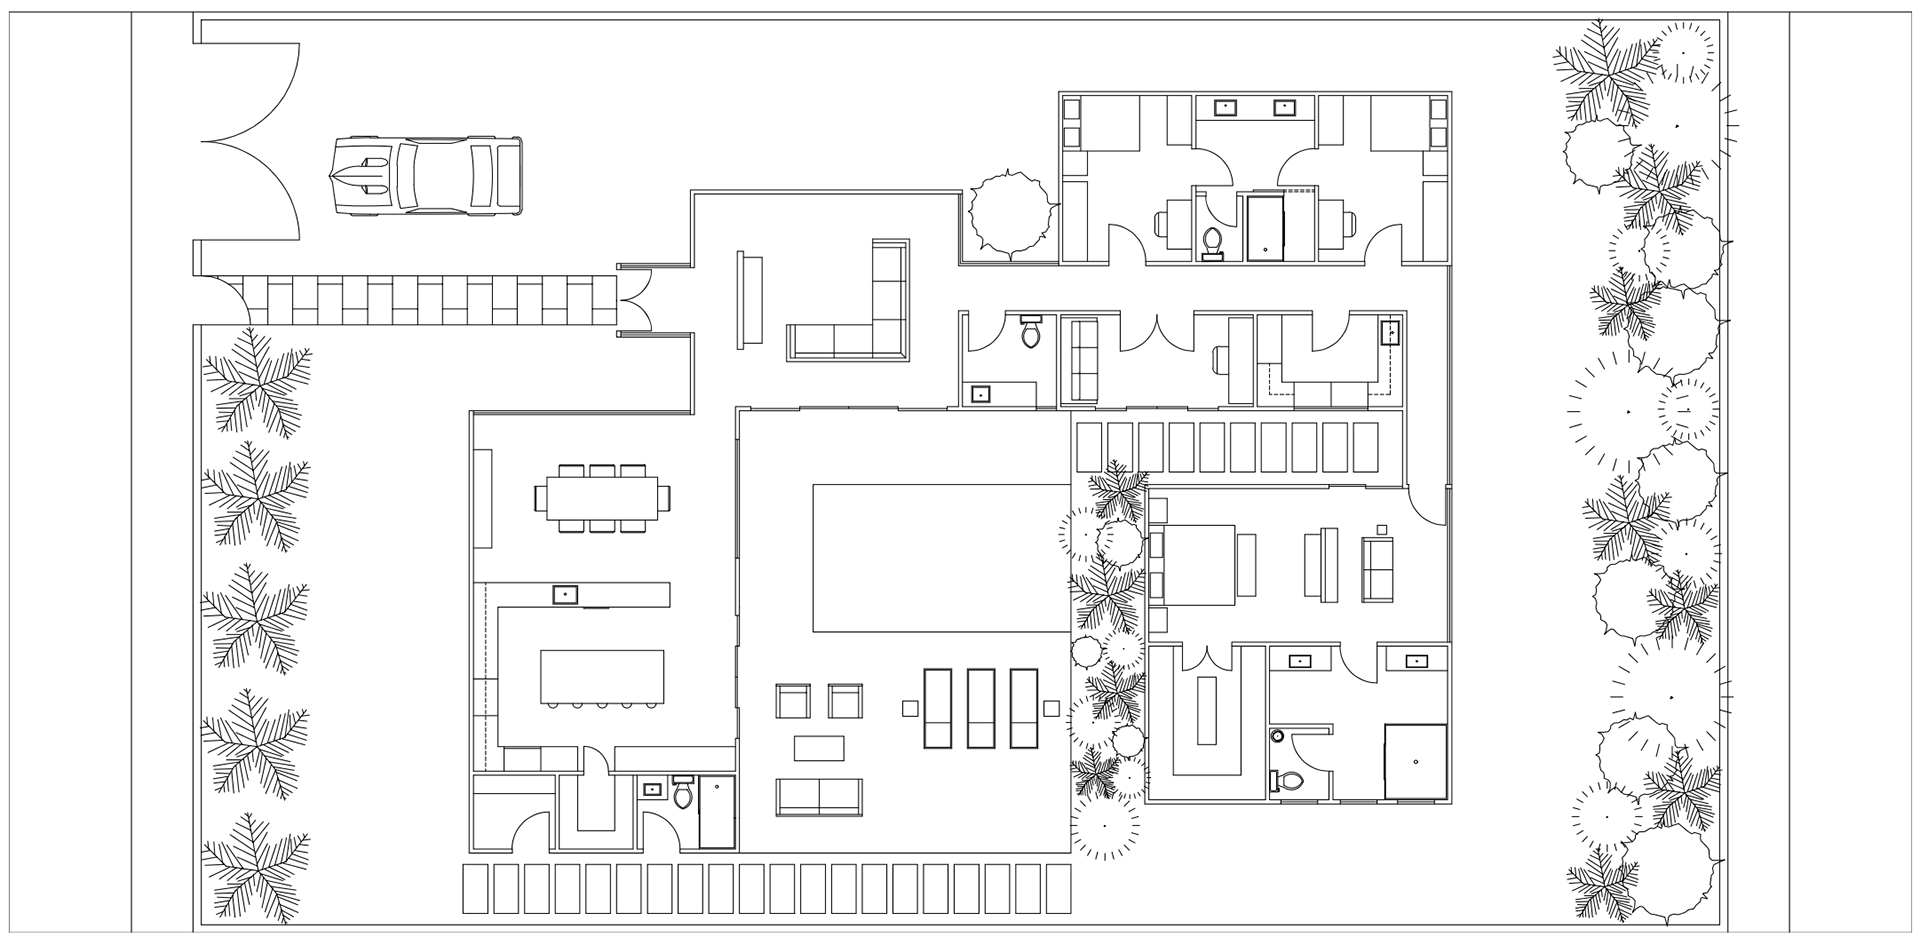
furniture floor plan
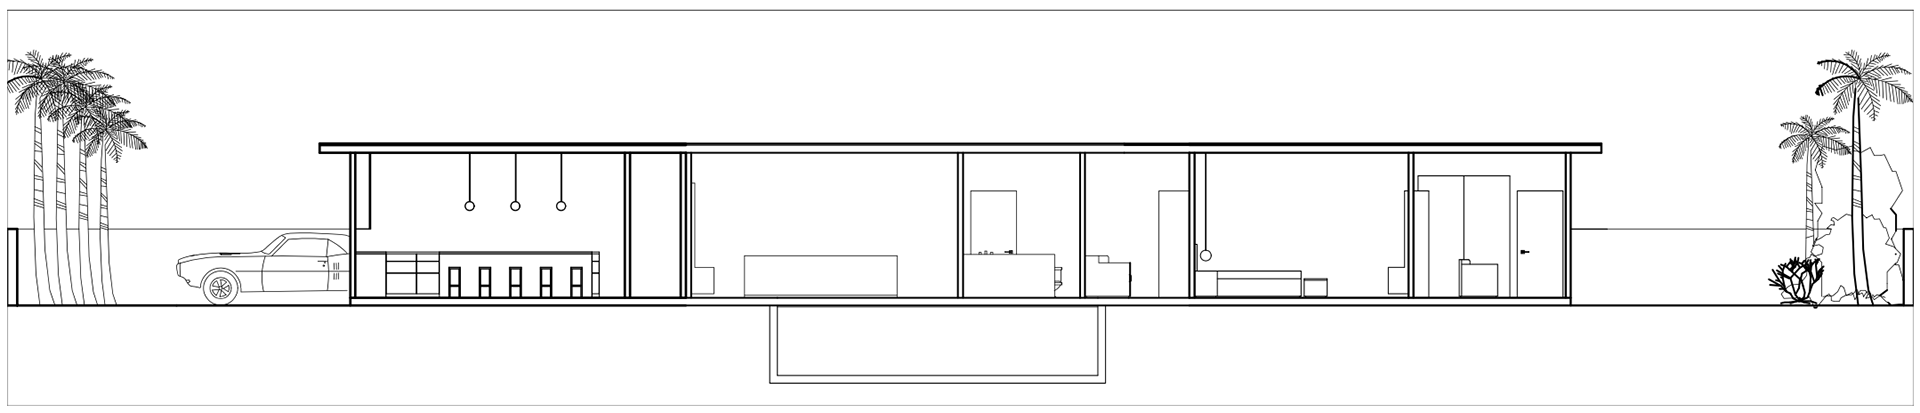
long section
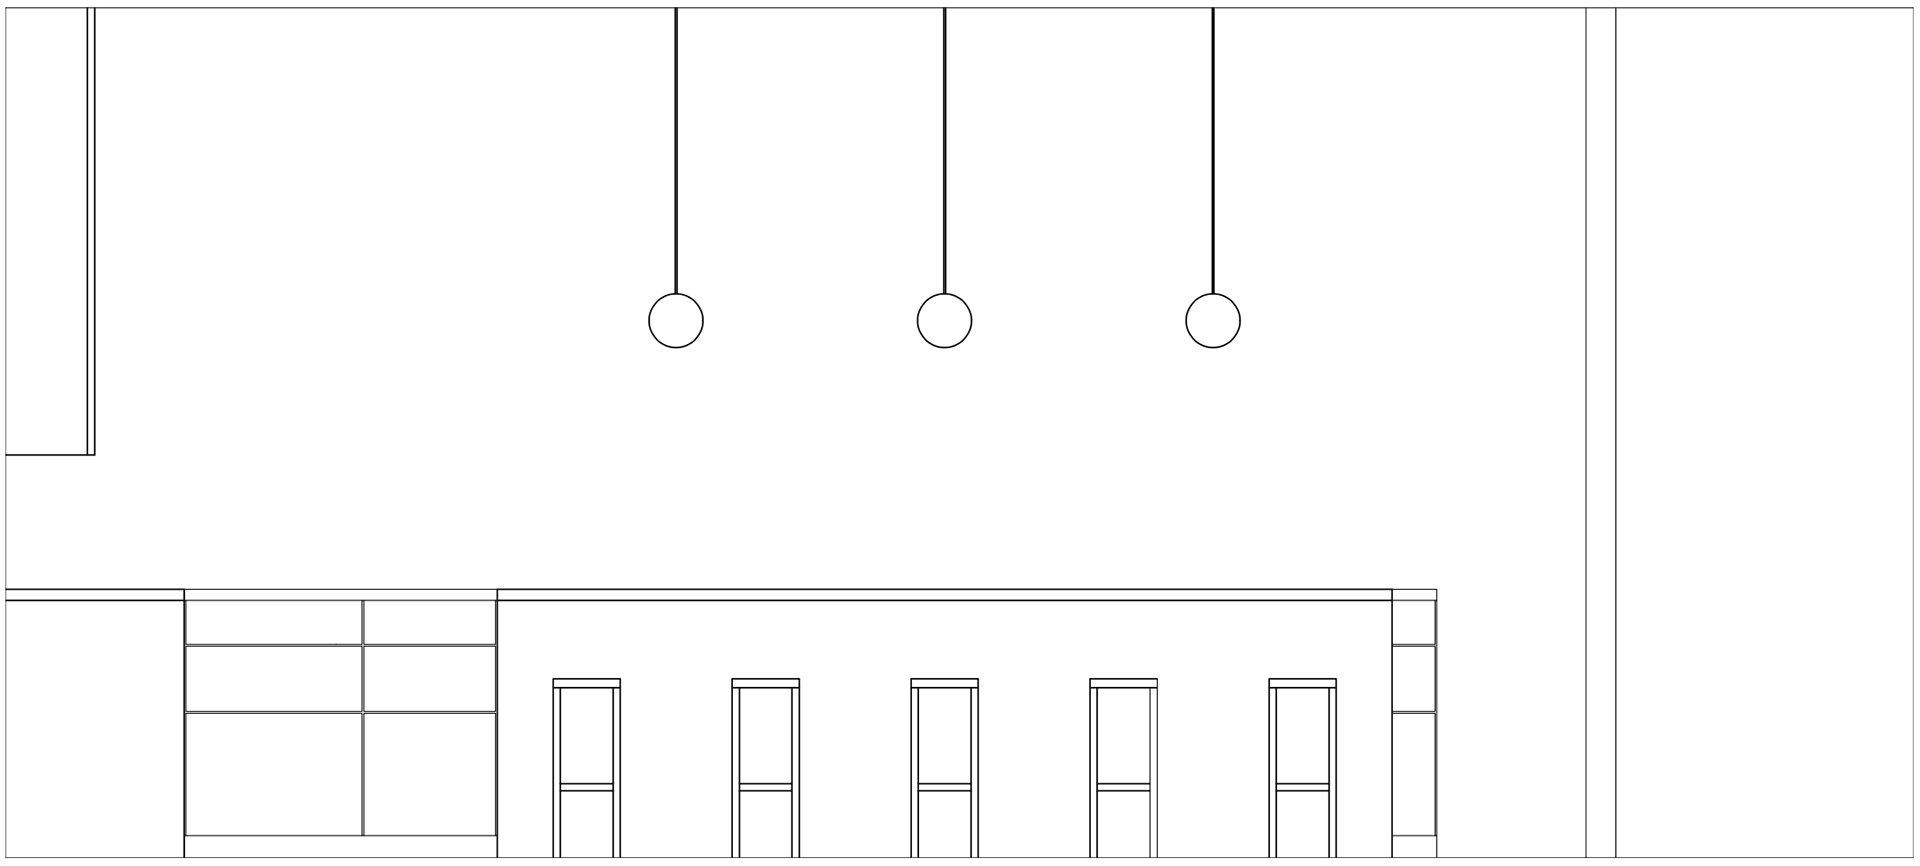
kitchen elevation